
Rockwell Hardness: Why Both Depth Readings Use One Force
2026-11-10
Rockwell Hardness: Why Both Depth Readings Use One Force
Rockwell Hardness uses two positions of the same indenter to characterize the result of a force cycle. Both depth readings are taken while the preliminary force is applied. A larger force is applied between them and then removed down to the preliminary level. The measured difference is the extra depth remaining under that shared reference force. NIST's practice guide and one of its reference block certificates show where the readings belong in the cycle.
The first reading establishes a depth reference under force
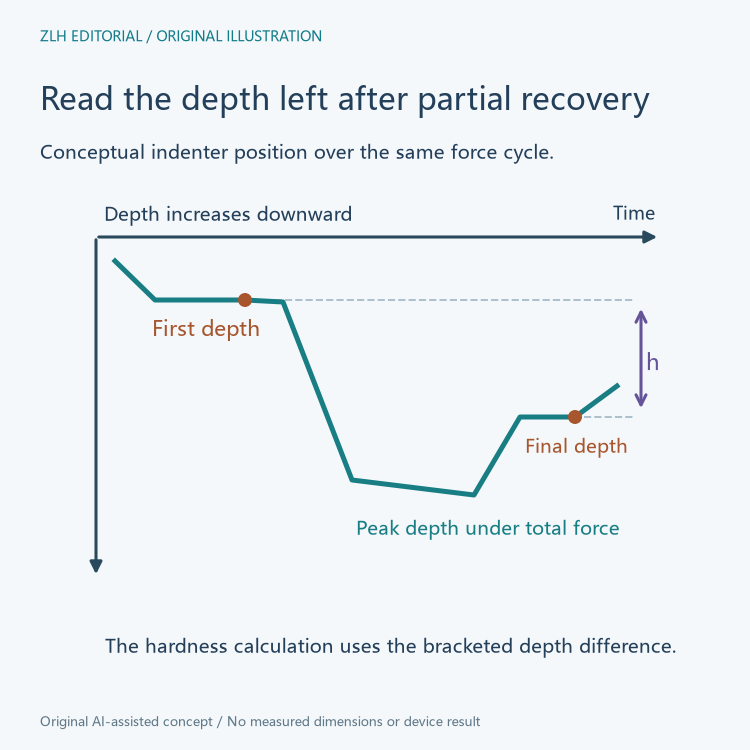
The indenter contacts the specimen and the machine applies a preliminary force. After the specified initial dwell, the machine measures indenter depth. That position is the starting reference for the later depth difference. The indenter has already engaged the material by the time this first reading is taken.
Starting from the recorded position gives the cycle a reference under a defined condition. On a force diagram, the first reading belongs near the end of the initial low plateau. On a depth diagram, the same instant has a position below the initial surface. Treating that position as the local baseline keeps the two plots tied together even though their vertical axes describe different quantities.
The extra force changes the depth between the two readings
The machine next adds force, reaching the total test force. It holds that force during the total-force dwell. The indenter typically moves deeper as the force rises, and its position can continue to change during the dwell. The deepest part of the trace belongs to this interval, when the applied force is greater than at the first reading.
After the dwell the additional force is removed. The preliminary force remains applied. The material and indenter system recover part of the displacement, so the depth at the final reading is smaller than the peak depth in the illustrated cycle. NIST's certificate calls the time between return to the preliminary force and the second measurement the recovery dwell.

The final reading uses the original preliminary force
The final depth reading is taken after the recovery dwell and before the remaining force is removed. Subtracting the first depth from the final depth gives the residual increase in penetration as defined by the procedure. Measuring from the maximum depth would include displacement that recovered when the additional force was removed. Measuring after all force is gone would substitute a different reference condition.
The fact that the force has returned to the same level does not mean that the position has returned to the same depth. The intervening load has changed the indentation. A pair of aligned plots makes the distinction visible. The two measurement instants can have the same force coordinate in one plot and different depth coordinates in the other.
The scale defines how the depth difference becomes a number
NIST explains that a Rockwell scale identifies a combination of indenter and force levels. For the regular C scale, the depth interval of two micrometers corresponds to one scale unit in the calculation, and a larger measured depth difference gives a lower hardness number. This relationship concerns measurements made with the same C-scale indenter and force cycle.
For example, a hypothetical difference of one tenth of a millimeter corresponds to fifty units of depth interval. Subtracting that from the C scale's starting constant of one hundred gives fifty HRC. A difference of twelve hundredths of a millimeter under the same scale corresponds to sixty intervals and gives forty HRC. The two examples show the conversion direction. They are numerical illustrations, independent of any material sample.
The depth and the test conditions belong together in the record
The same hardness number is meaningful only with its scale and test context. The NIST practice guide treats indenter type, forces and dwell times as part of how the measurement is defined. Its reference block certificate specifies the force sequence used for that block's certification and separates the preliminary, total-force and recovery intervals. These details explain why the reading times matter to a comparison.
A different recovery interval can change how much time-dependent displacement remains in the recorded depth. Reaching the prescribed force alone leaves the timing of the measurement unspecified.
A technical record can retain the scale designation, the two force-matched depth readings and the resulting number. That lets another reader tell whether the value came from the specified residual depth or from another feature of the trace. It also keeps the test method visible when results from different instruments or samples are compared.
Primary references are the NIST Rockwell hardness practice guide, section 2 and the NIST SRM 2811 certificate, test cycle example. See equipment references and technical articles.